Facilities


Creekside
200 Person Venue
Pine Cone
100 Acres to Be Explored


accommodation
27 Cabins

Cabin Lane

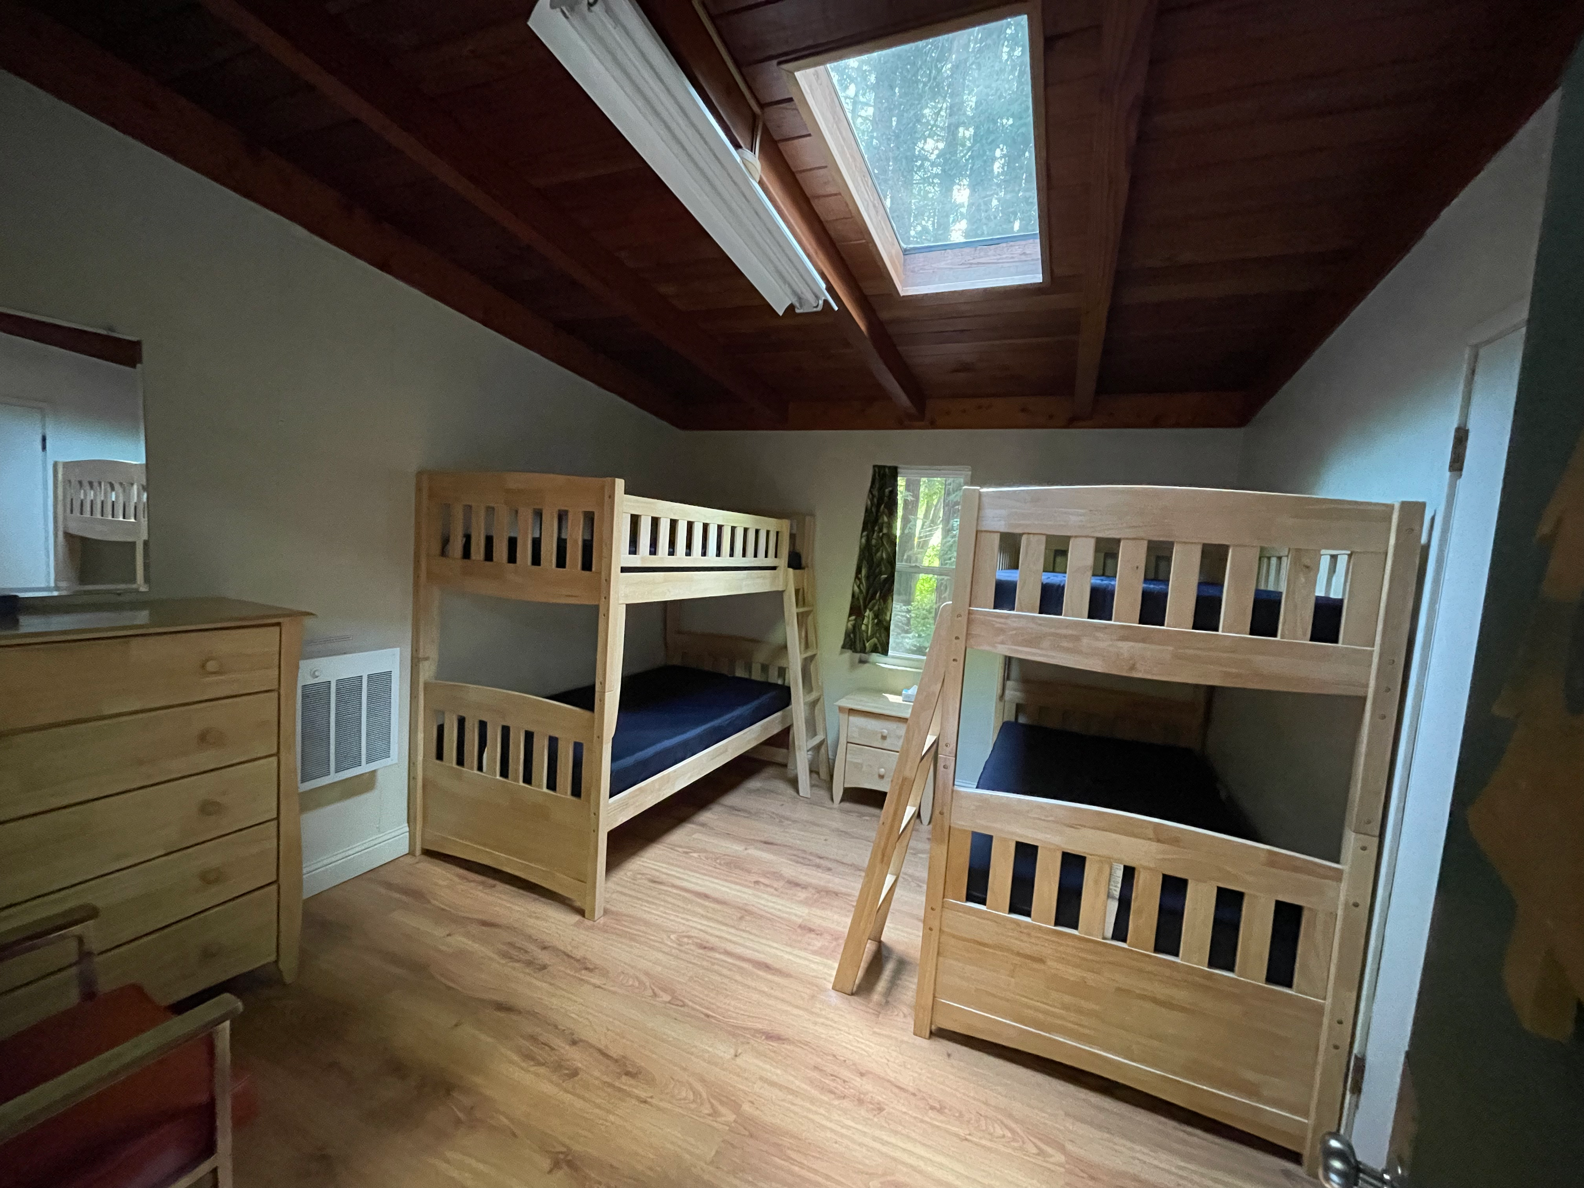
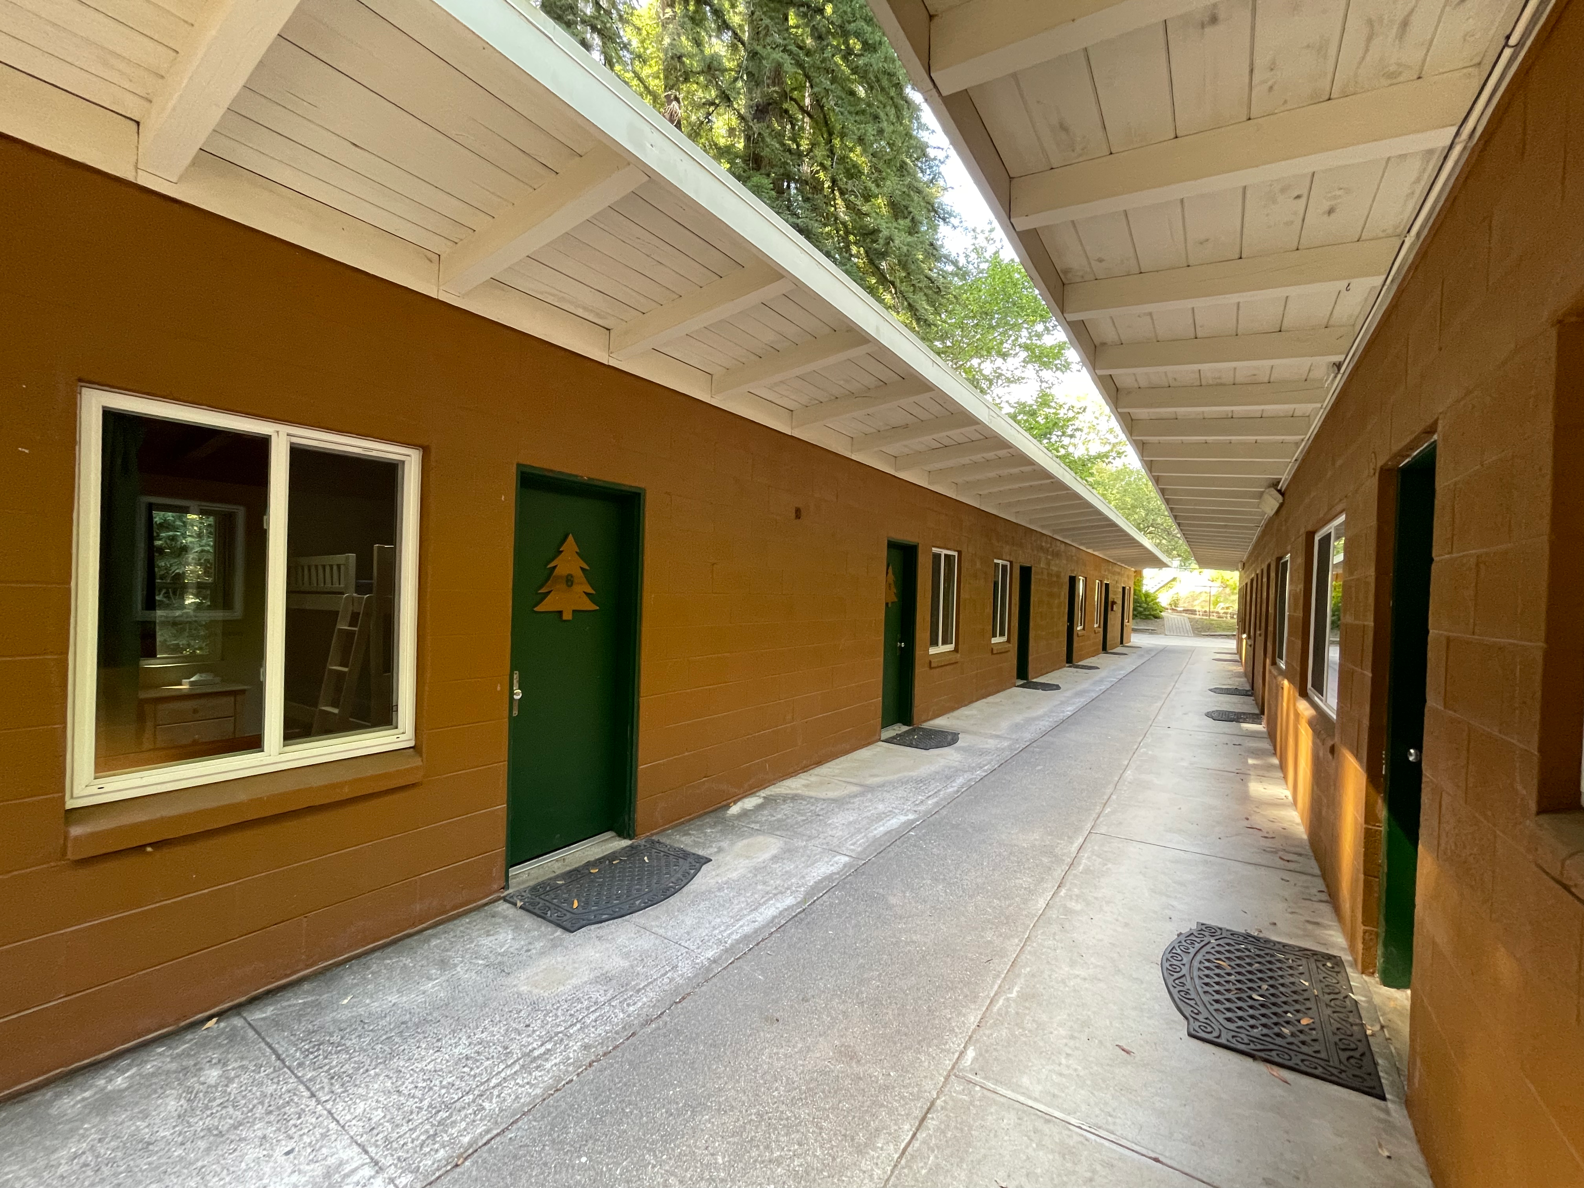
The Cabins consist of five separate blocks of rooms - Redwood, Fir, Laurel, Madrone, and Pine - with 27 rooms total. The blocks share a quad in the middle. All cabins have electricity, are winterized, and are furnished with bunk beds, dressers, and nightstands. They each have closet space and a full bathroom, some of which are shared with the adjoining room. The cabins range from sleeping 4 people to 8 people in bunk beds, both twin and full sized. Discuss all of the configurations possible when you contact us for hosting an event.
Cabin capacity
27 Units |143 Total Capacity
The A-Frame Lodge
The A-Frame Lodge accommodates twenty-seven people in six rooms. Each room is carpeted, winterized and equipped with electricity, bunk beds, closet space and a sink with a mirror. Common restrooms and five private showers are located in the hall.
Lodge Capacity
12 Guest Max | 2,500 sq ft hall space

Redwood Grove
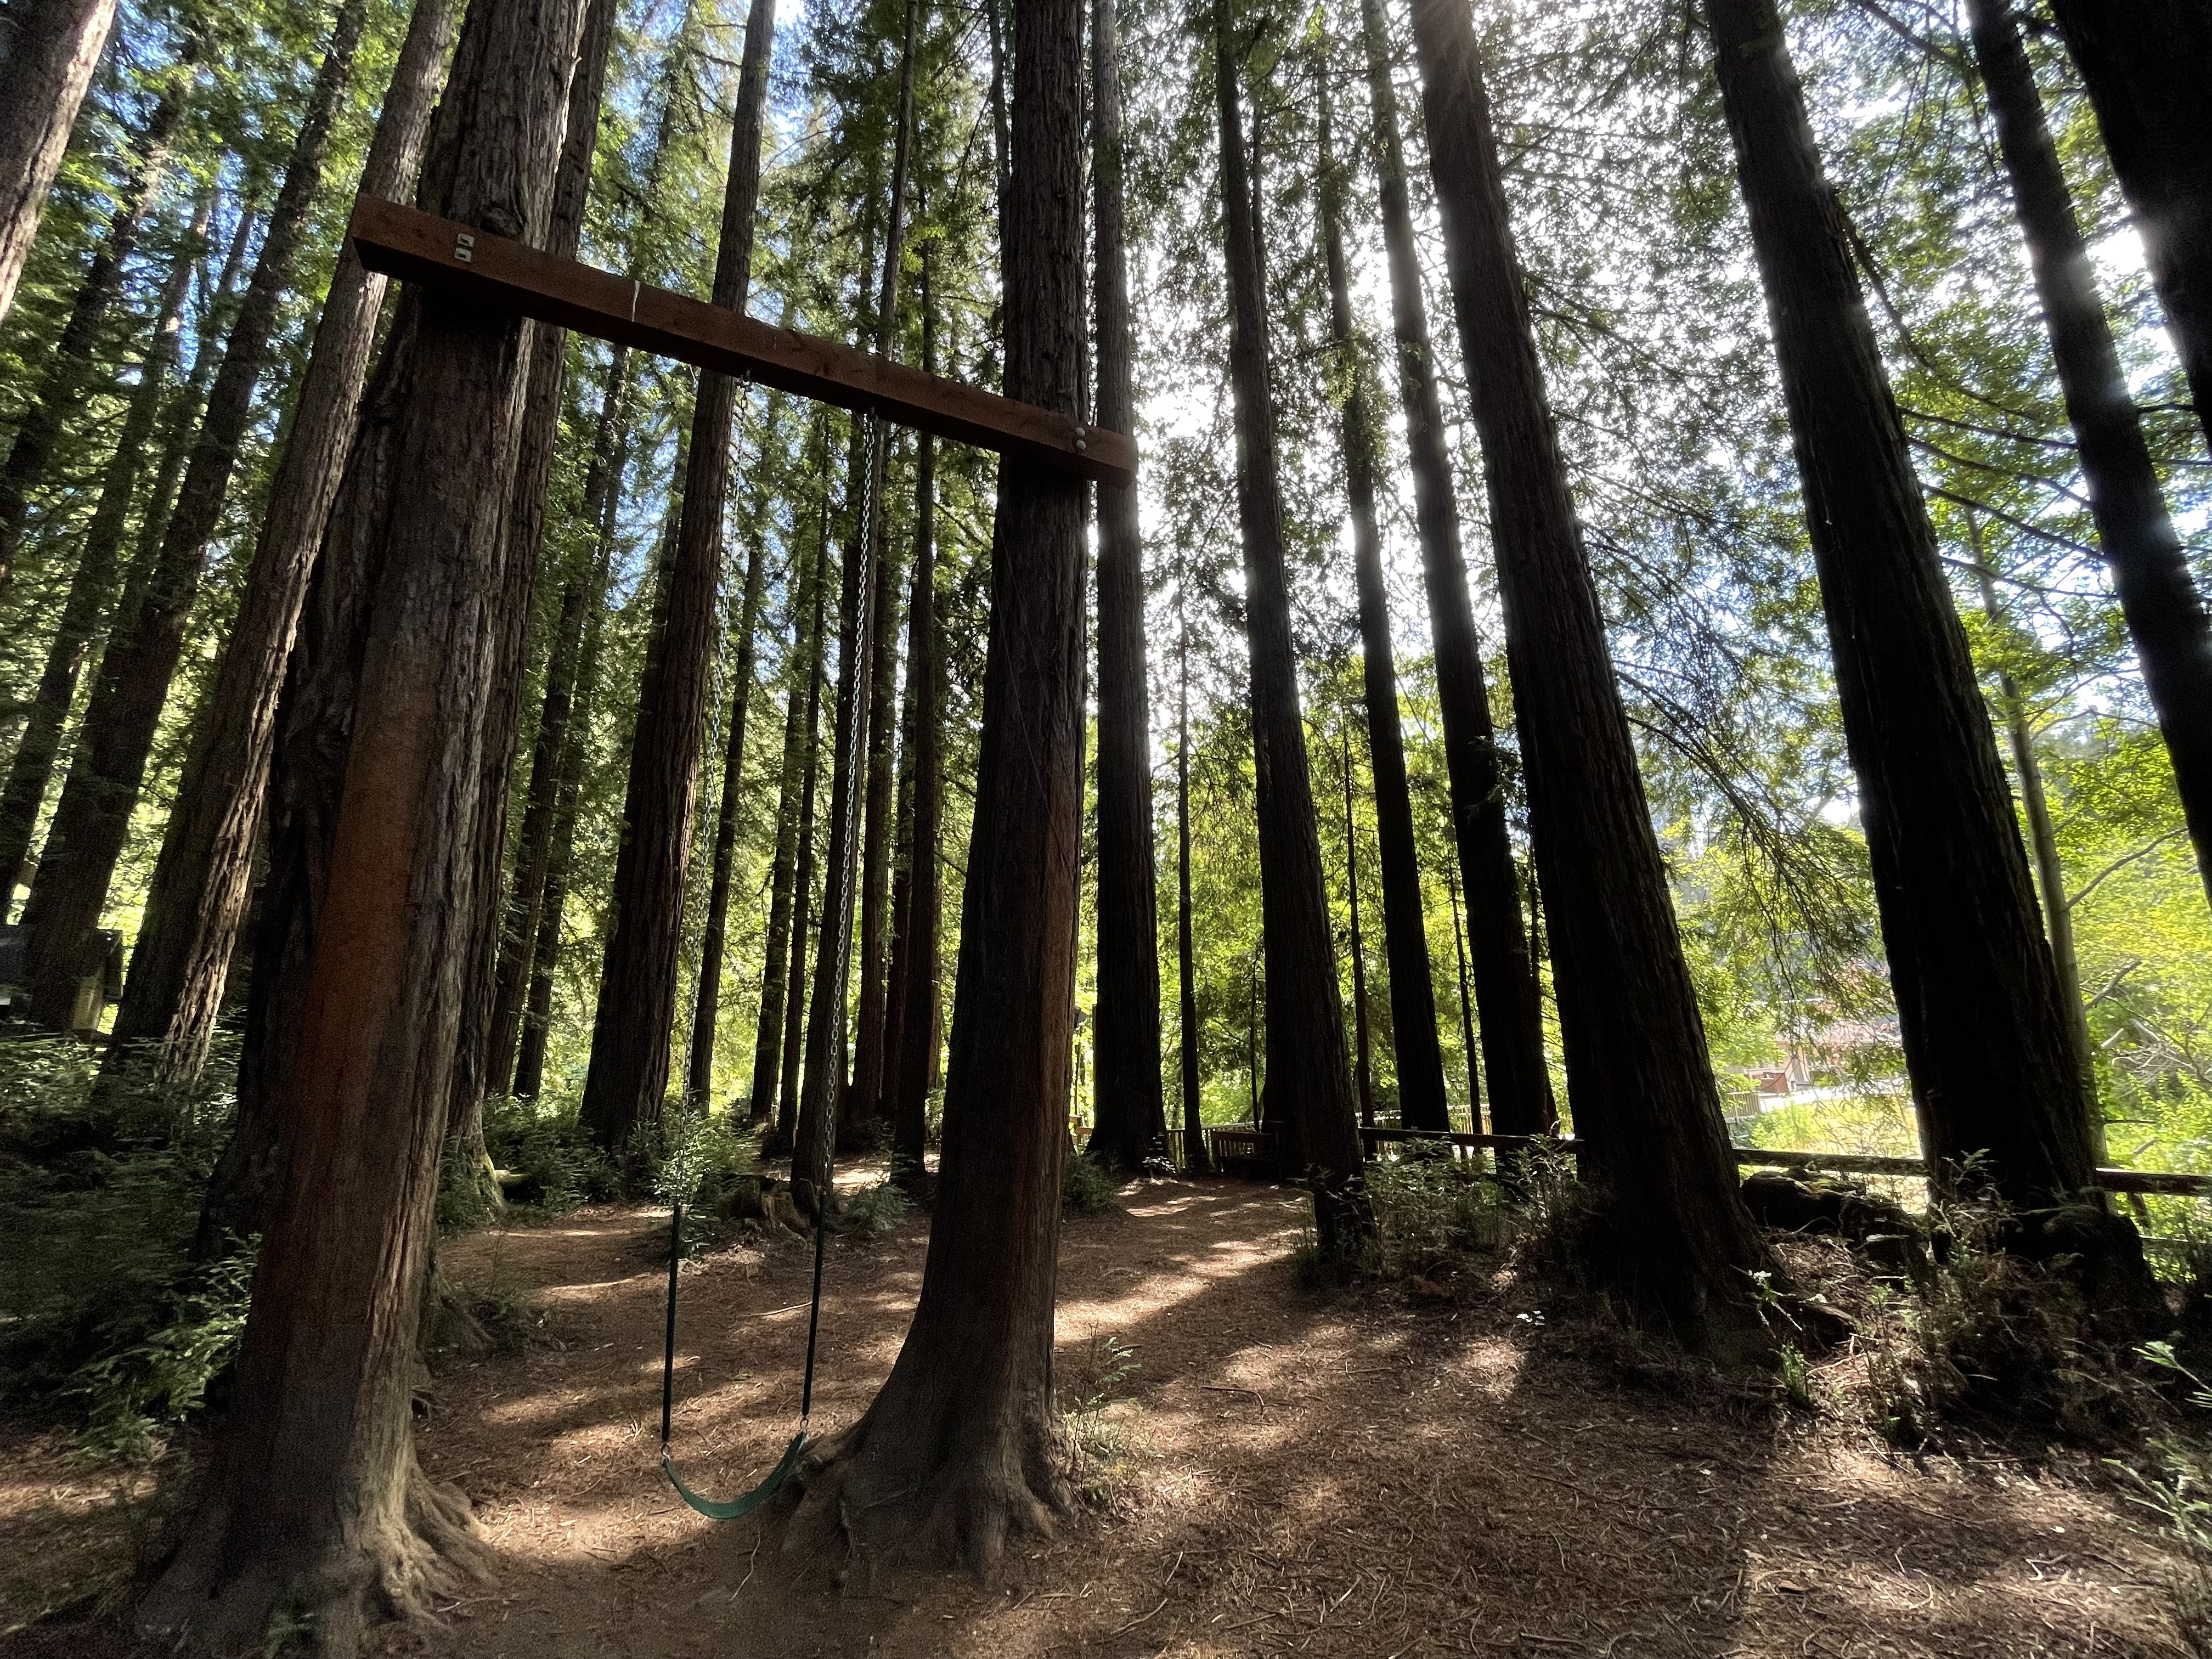
Roam over 75 acres of secluded woods. Smooth trails travel through the peaks, guiding you toward calm waterside benches and vibrant meditation pockets under the branches.
Acreage
75 Private Forest Acres | Easy walking paths
Lodging
161 Bed Total
Diverse sleeping options via the lodge, cabins, and tents.
Meeting Spaces
4 Activity Halls
Spanning the main lodge and several large exterior decks.
Dining
180 seats
Full kitchen setup paired with indoor collective dining.
Meeting / Gathering Spaces:
Indoor:

Dining Hall
Meals are served cafeteria style in the large open beam room. Indoor dining is set up on the dining hall; outdoor dining is located on a large deck attached to the dining hall and seats 35-40 people or accommodates 75 standing. The dining hall measures 53 by 43 feet and accommodates 250 people, standing room only, 200 people theatre-style, 180 for dining at squares, and 150 for dining at rounds.

Creekside
Creekside Hall is perfect for groups wanting a more intimate space. It measures 32 x 50 feet and accommodates 200 people standing and seats up to 120 people theater style, but is comfortable for much smaller groups who want to “circle up.” Nestled in the Redwood grove, it has that rustic feel, but is equipped with state of the art video projection and sound.


Pinecone
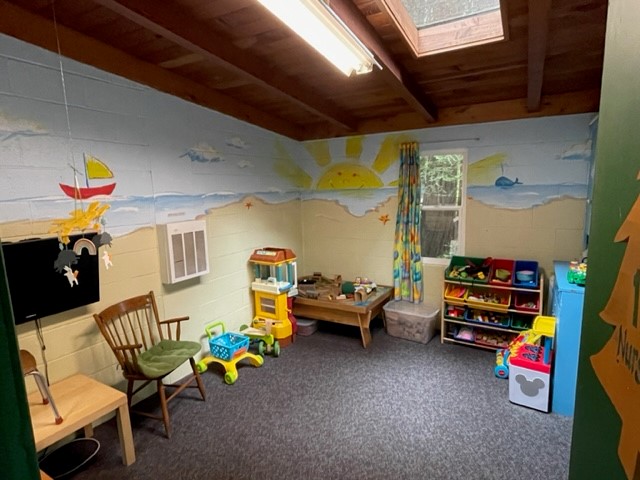
Pinecone – formerly called Cabin H and our smallest indoor option for meeting space – has taken on a facelift. Newly remodeled inside, it measures 17 x 11 feet and holds 30 people standing, 20 theatre-style, and 15-18 people classroom style, and is nestled right up next to the redwoods. The beautiful attached deck accommodates 40-50 people standing, or smaller groups for breakouts. Many groups use this as their “command center” for camp program staff, or as a breakout room for conferences.
Breezeway
Located between the kitchen and dining hall, this area can be used as an additional break out space for recreation or crafts. It accommodates approximately 30 dining at rounds.
Outdoor:

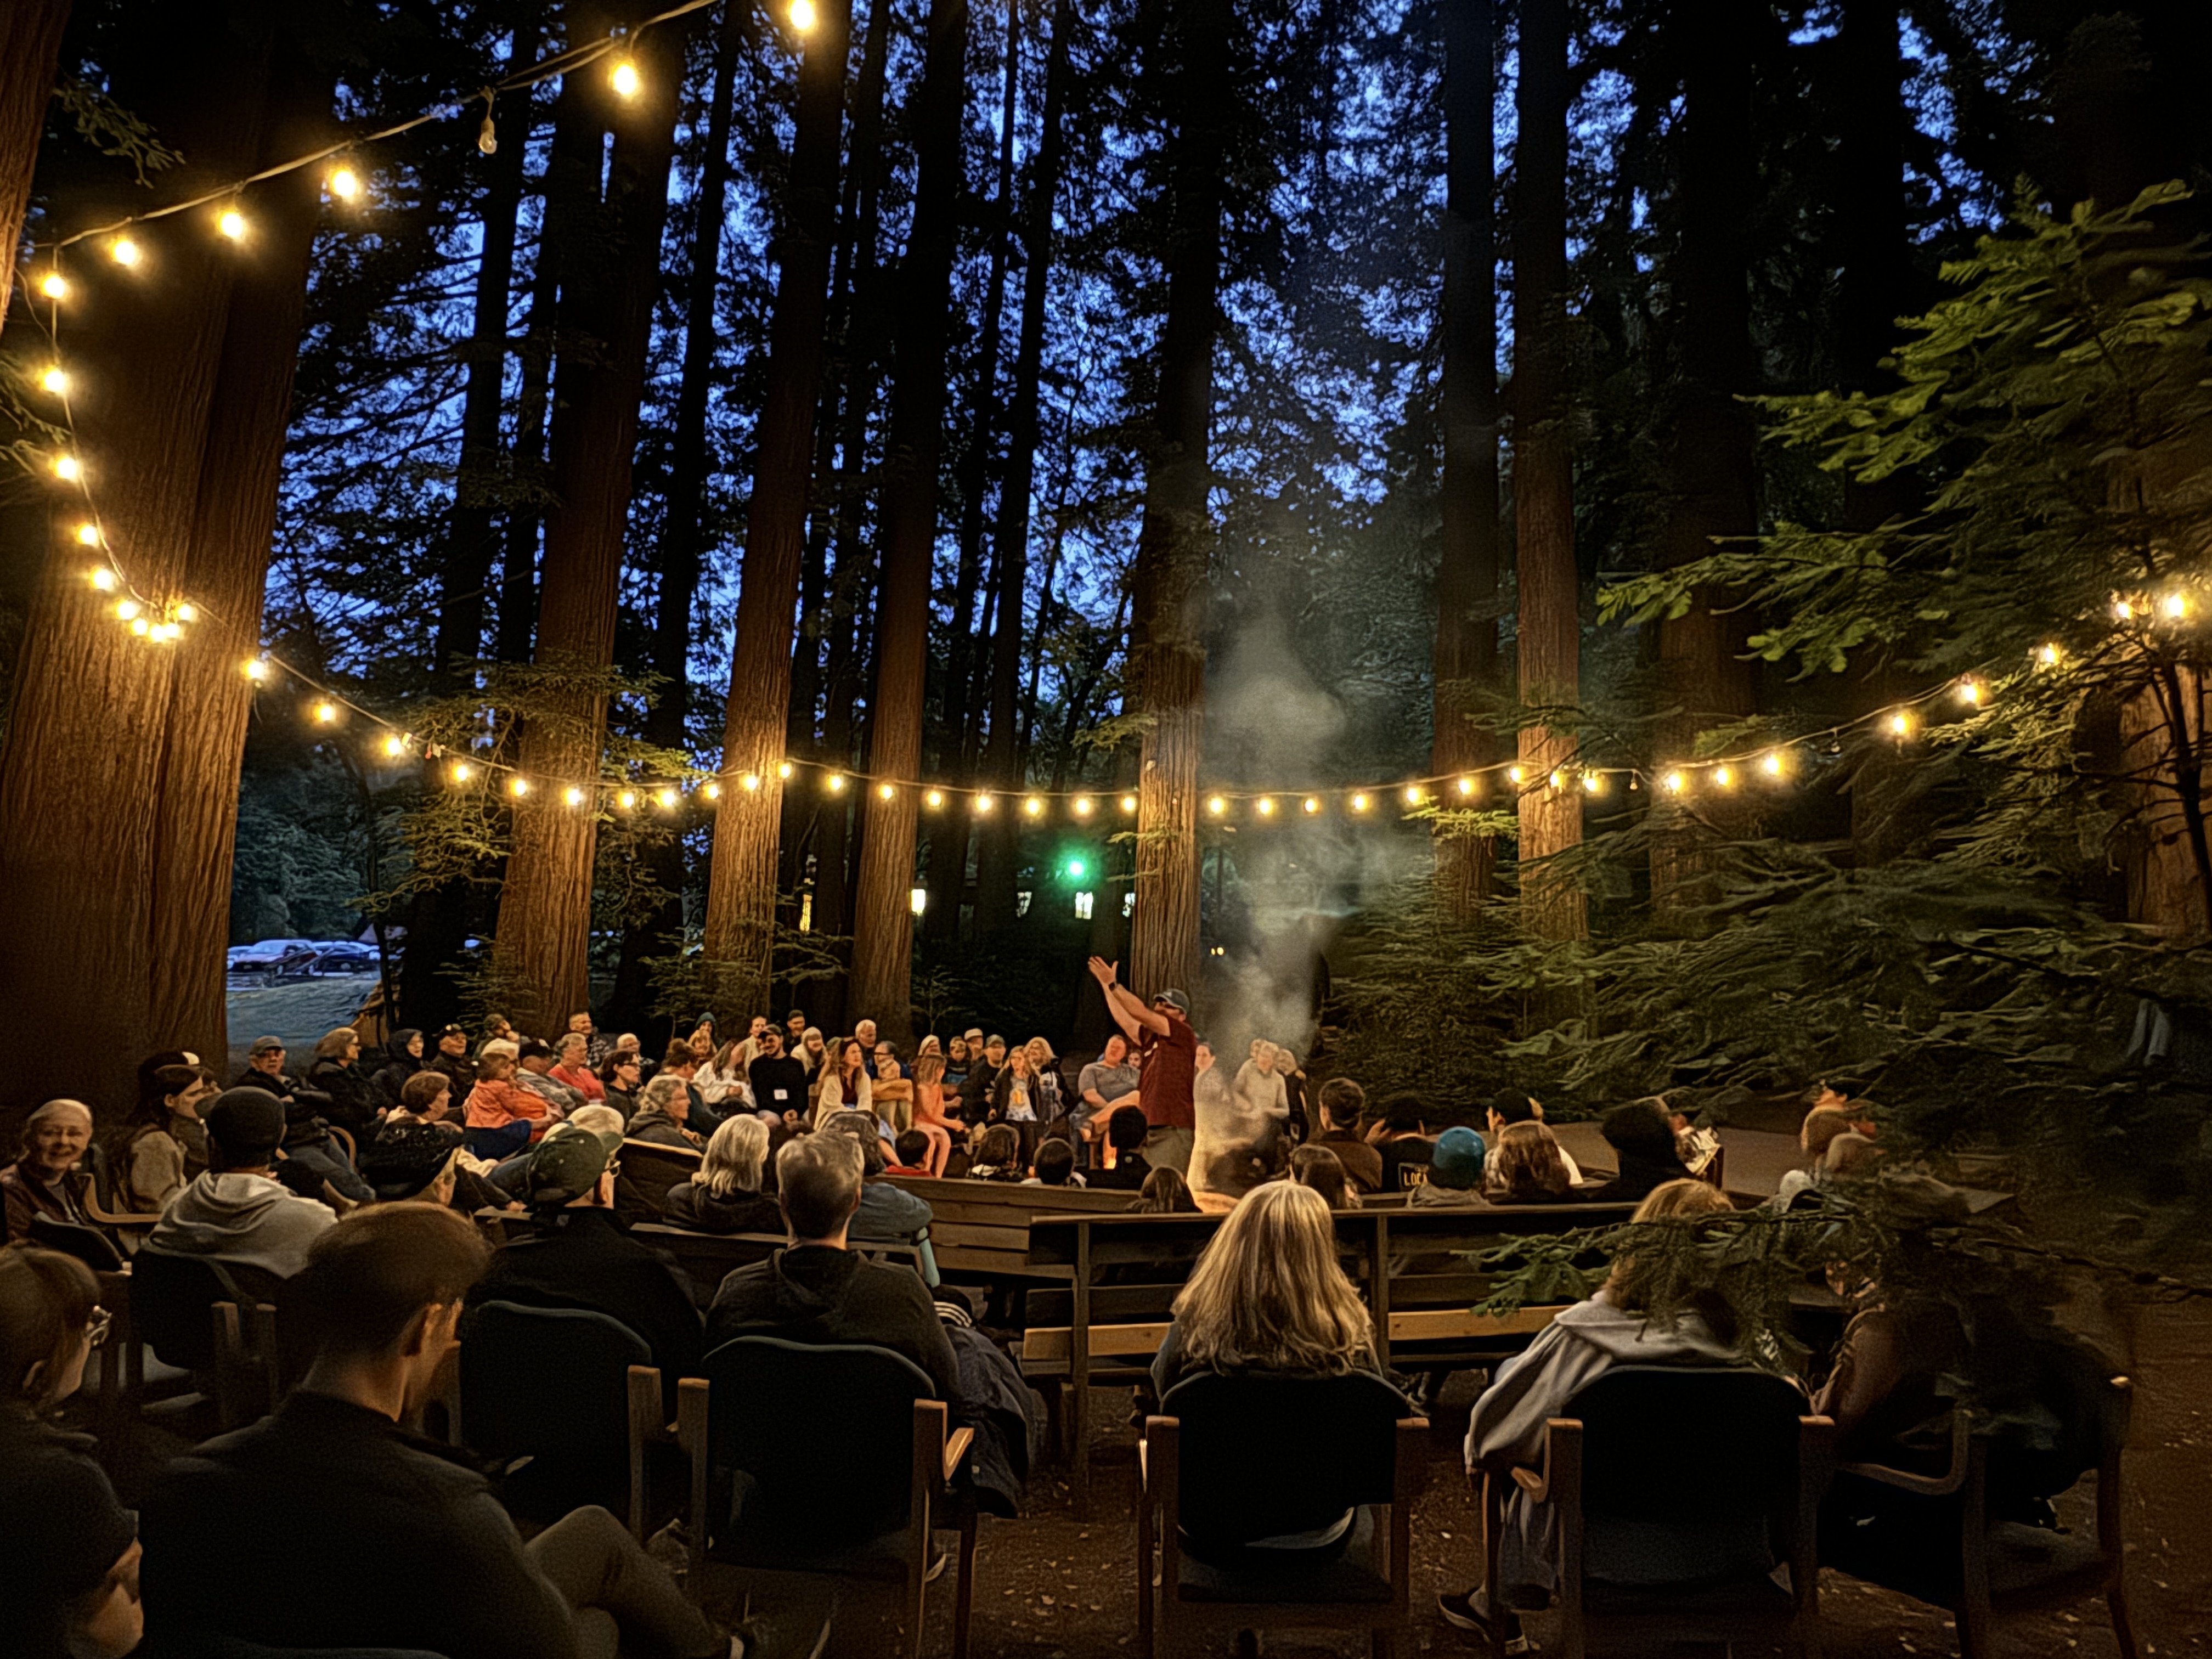
Campfire
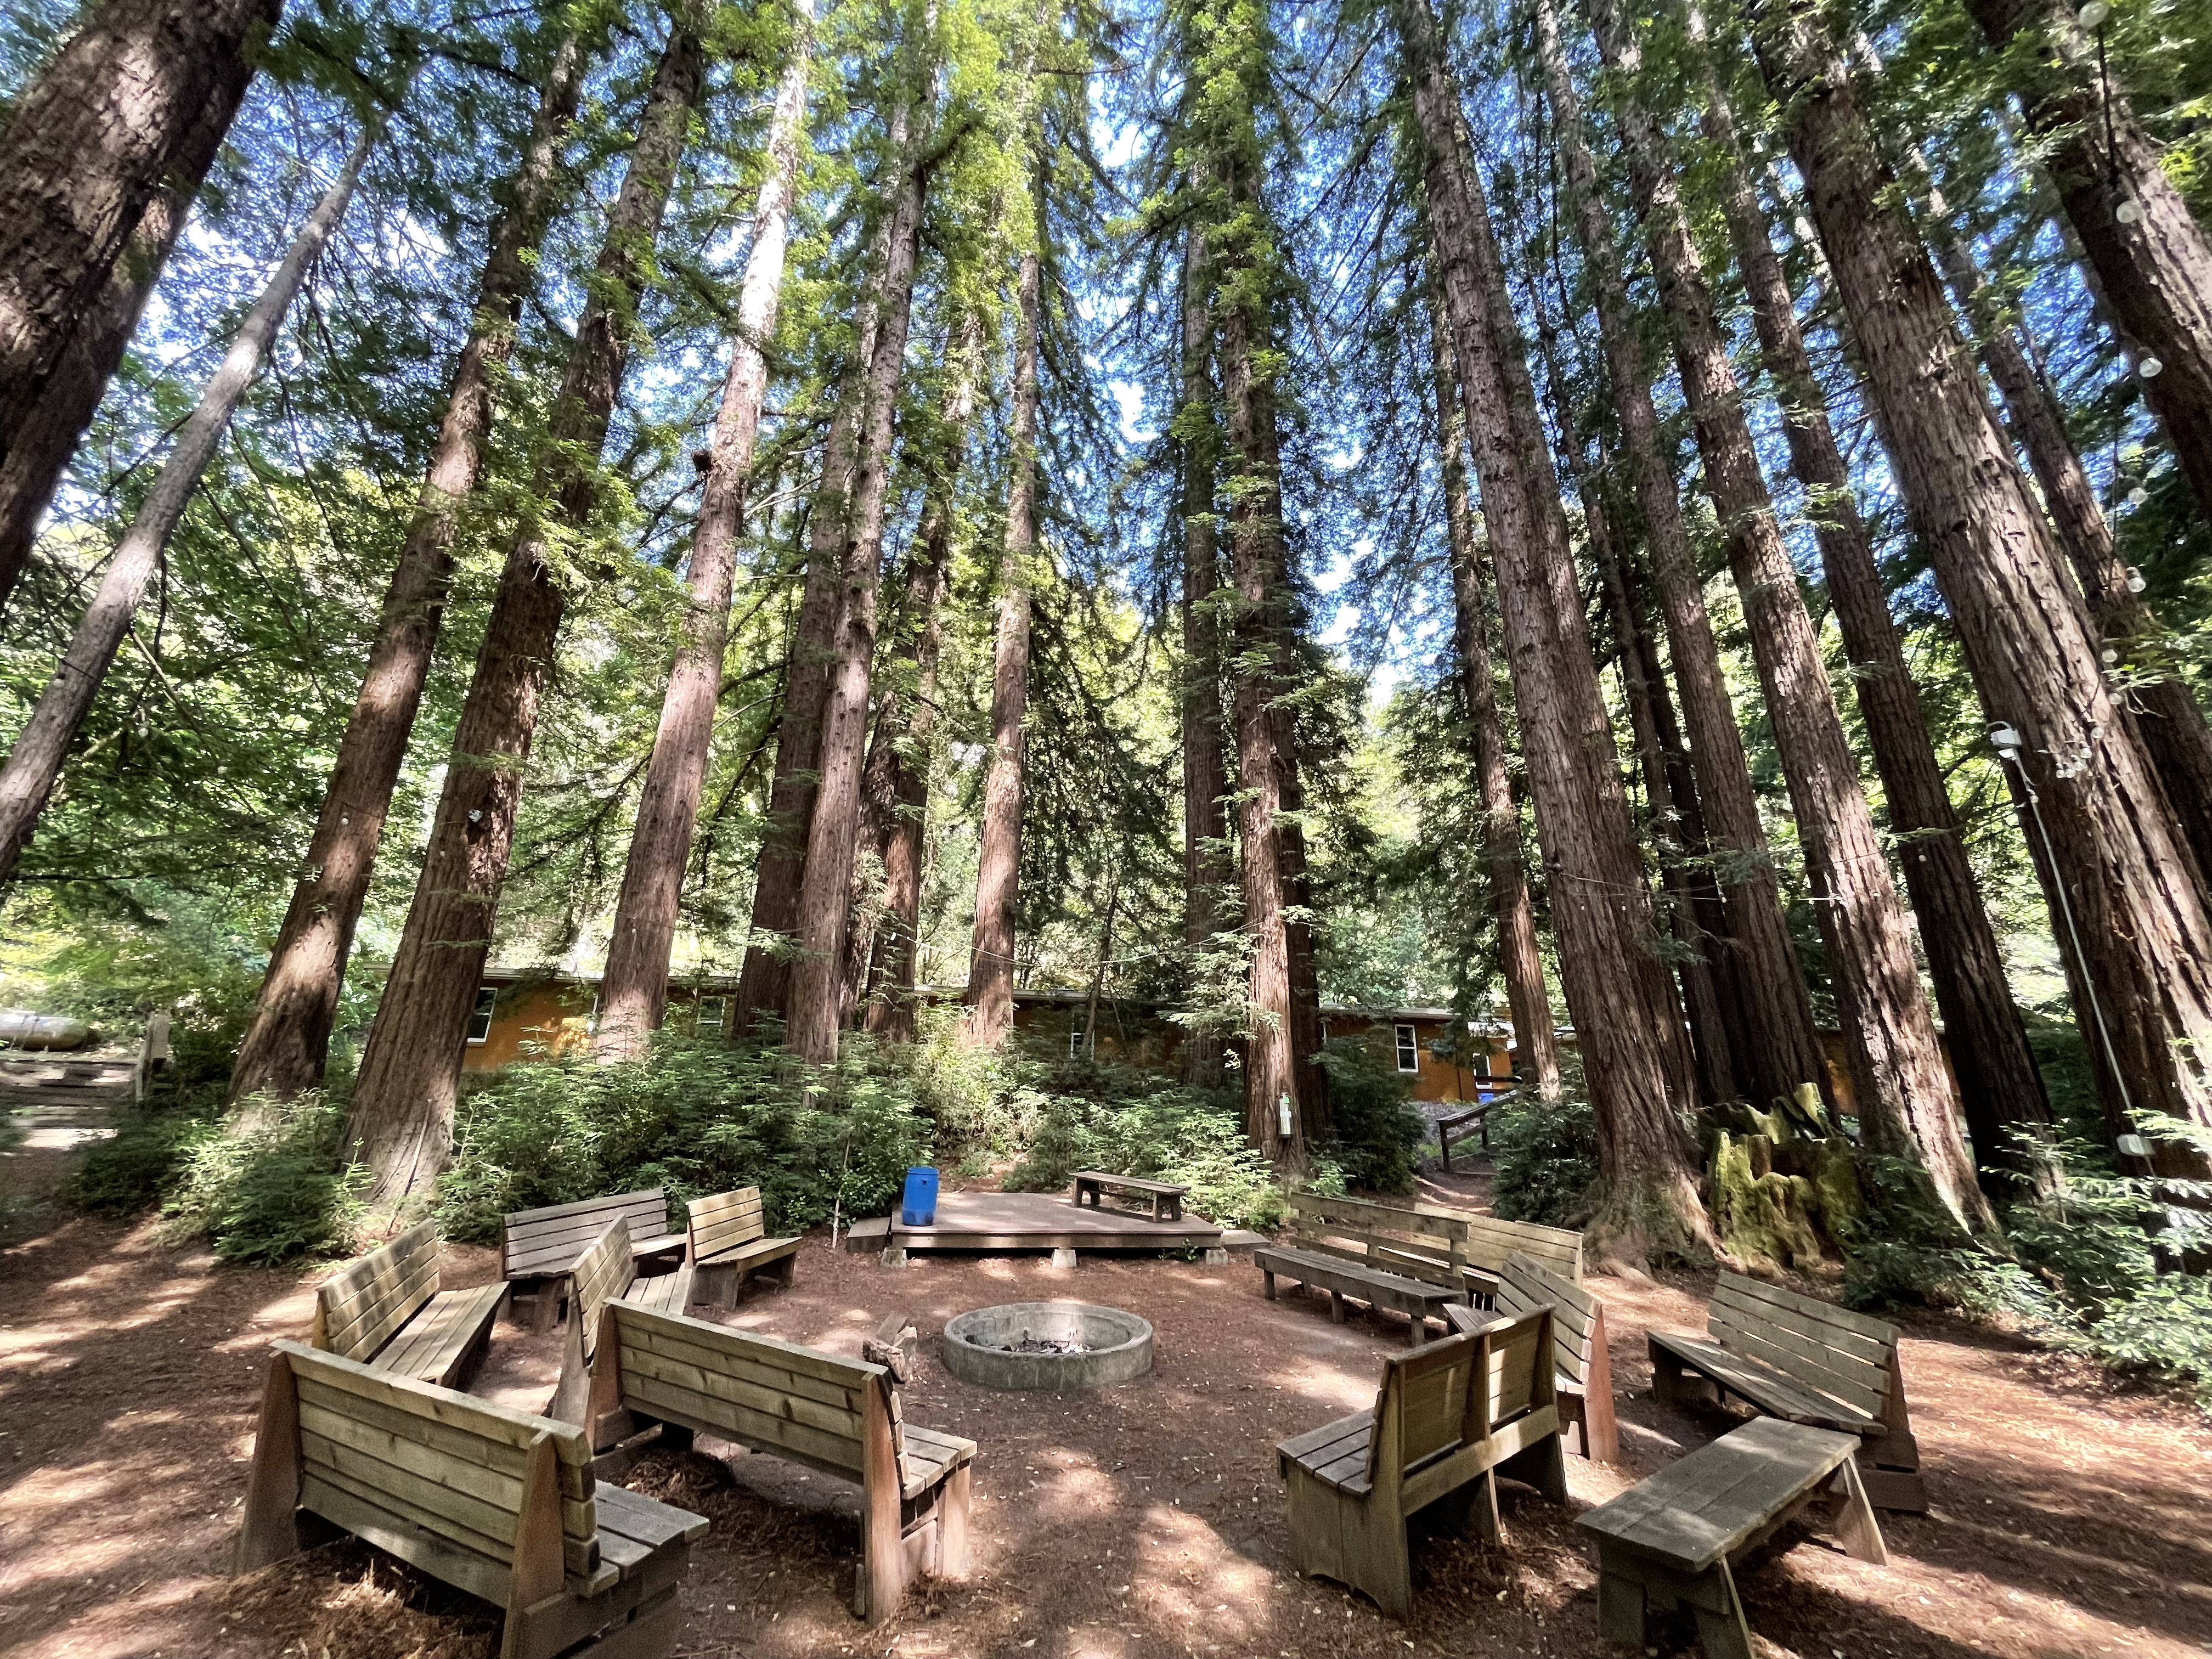
Nestled into a redwood ring, our campfire circle sits in the center of camp. A stage and twinkle lights set the mood for the very best campfire atmosphere.
Reedwood Cathedral
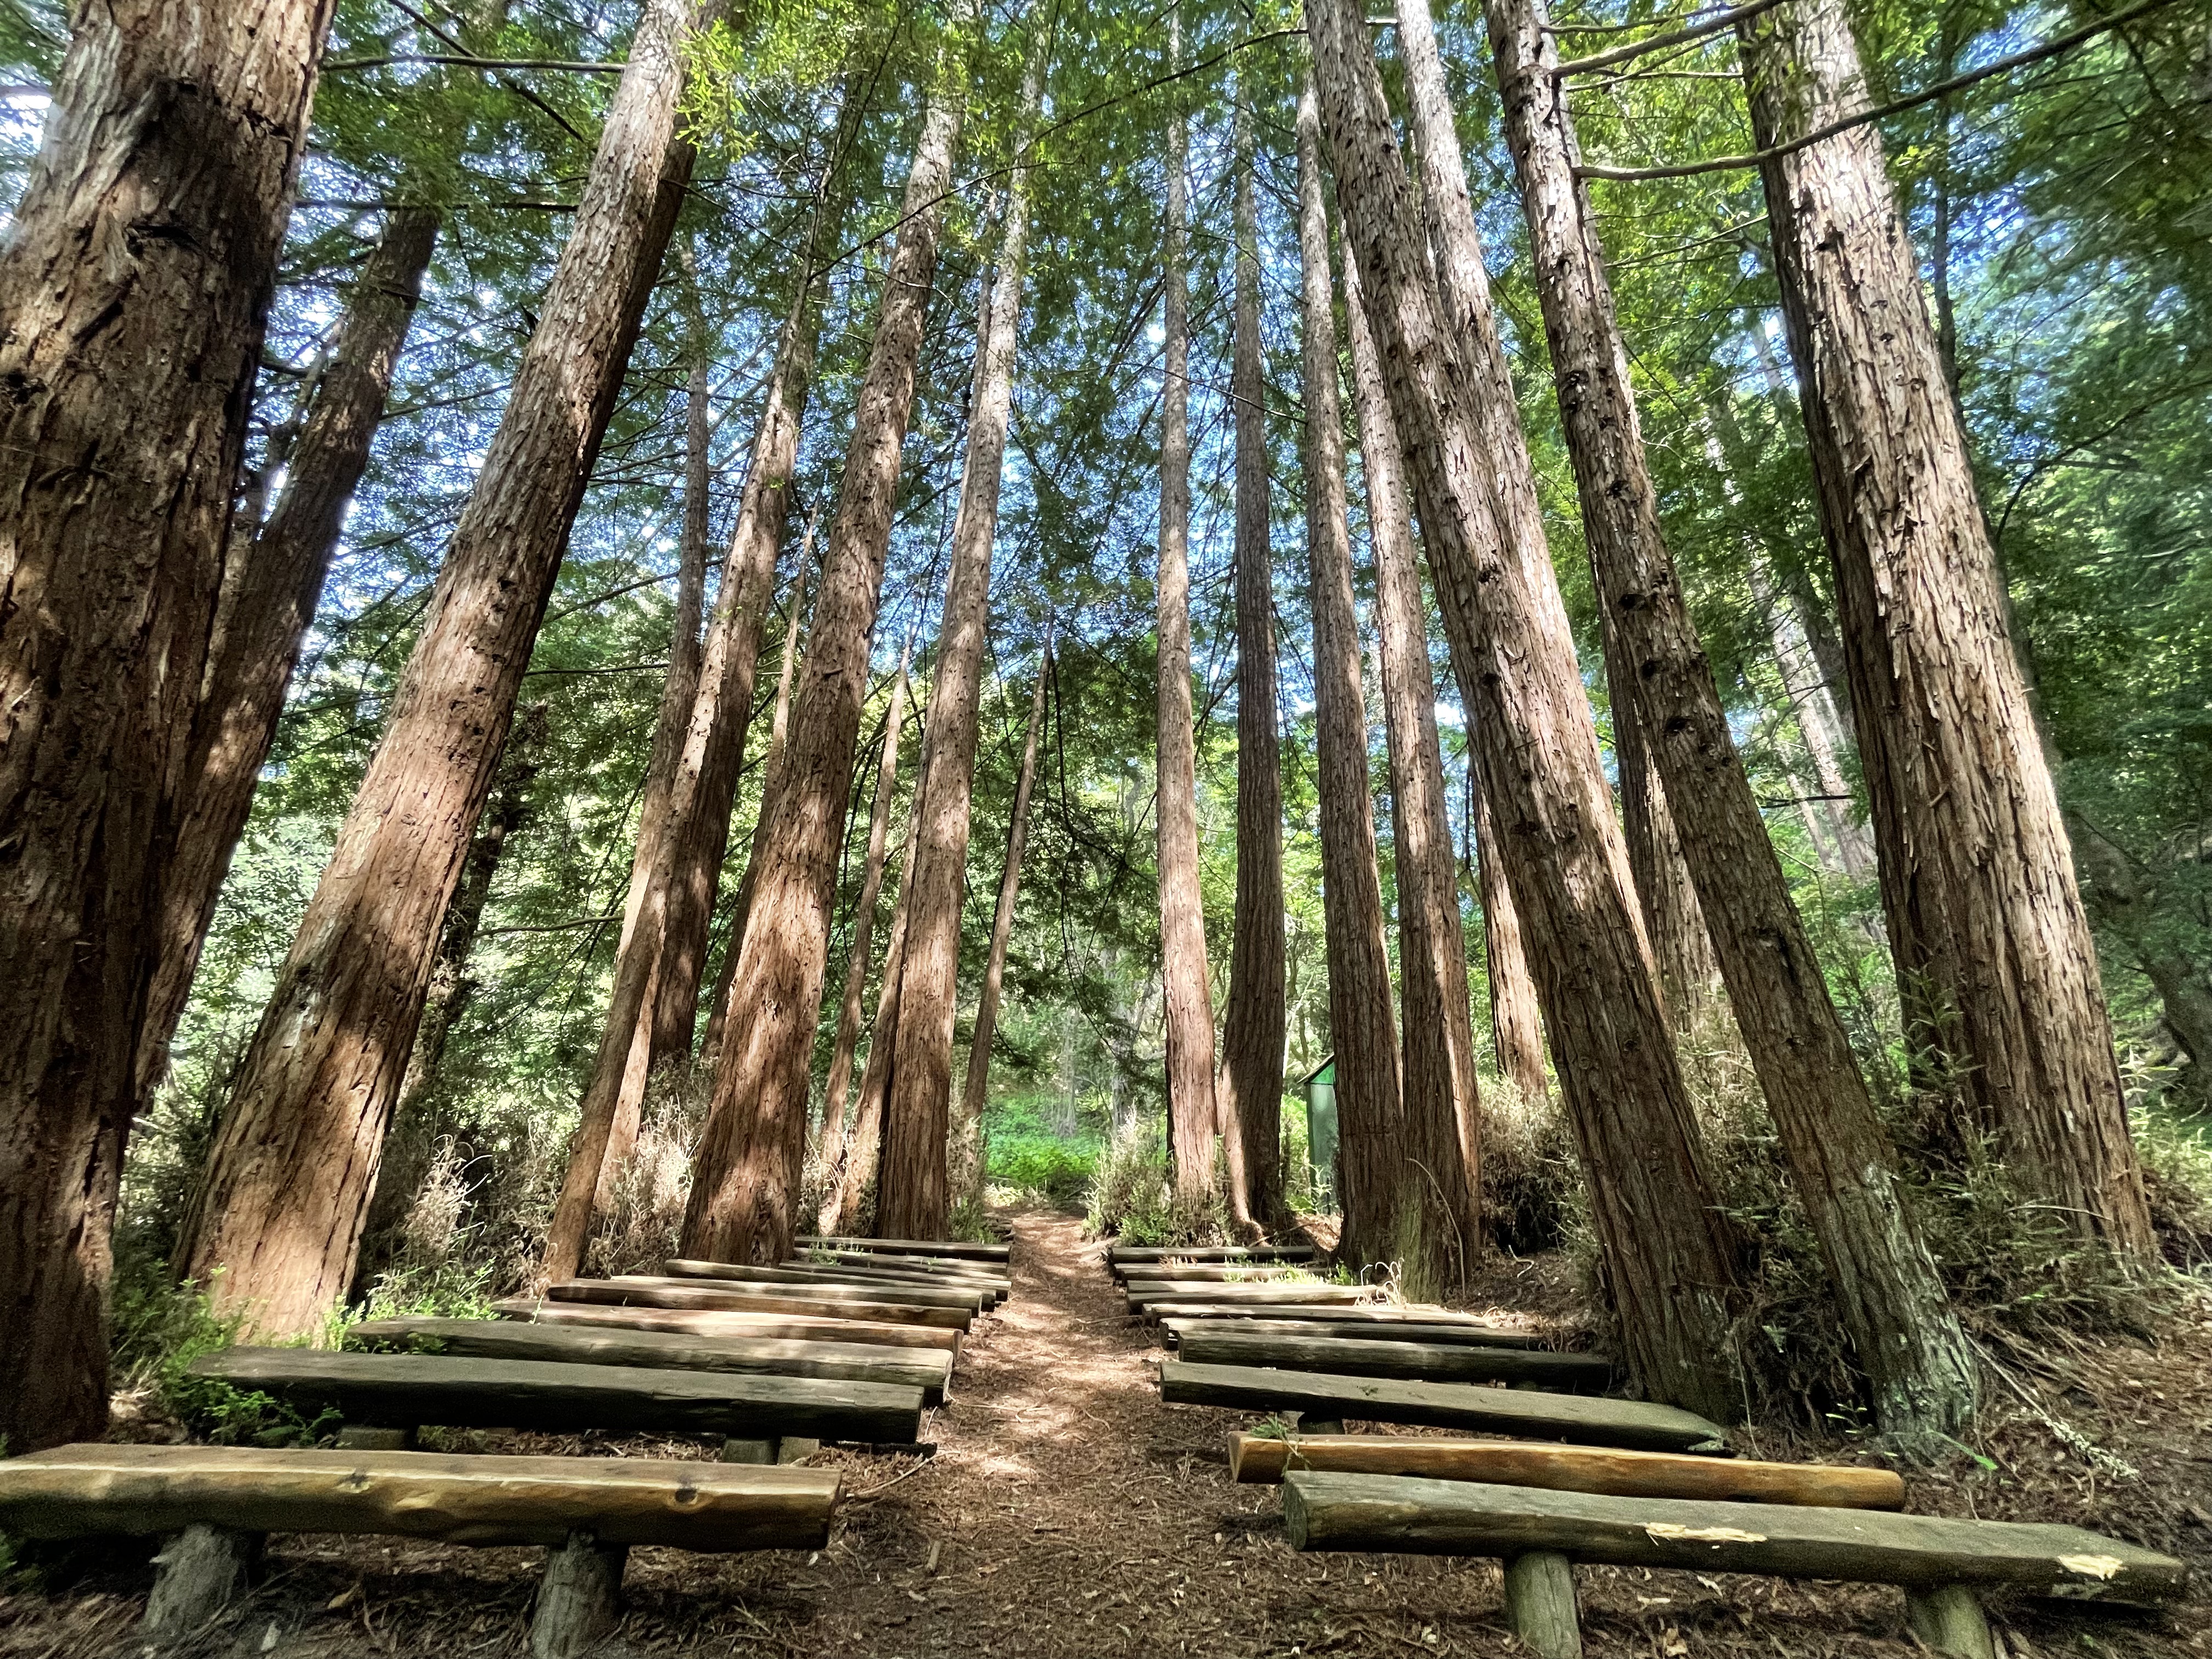
The Cathedral of the Redwoods is an open-air gathering space. Located across the bridge and past the meadow, it comfortably accommodates 125 on benches. It has electrical hookups as well as outdoor lighting.


Ropes Course
Tucked back into the 73 acre hillside is one of Happy Valley's gems. Consisting of three large element stations, our high ropes course is perfect for friends, family, or groups who want to have some challenging fun, or even turn the experience into a leadership building excursion. Course tours are provided by APEX Adventures, one of the leaders in high ropes courses programming in Northern CA. All ropes course events are scheduled through Apex, so visit apexadventures.com to schedule yours today.
Labyrinth

The labyrinth is an ancient symbol used to represent a spiritual journey. The in is the path out. The Labyrinth is not a maza and is not meant to confuse you. Walking the Labyrinth is a form of prayer involving your whole being. There is no 'right' way to walk the path, though typically you start at the opening, follow the path around to the center, and follow the same path out. As you walk allow everything to be a metaphor for your journey with the Sacred.
The Gazebo
The Gazebo is located up the hill near the cabins, and serves as a lovely outdoor meeting space. With tables and chairs, it accommodates up to 25 people, but can hold many more without the tables. A perfect spot for morning coffee, afternoon tea, or evening “mocktails”. Electricity is available.
What to Expect:
Happy Valley offers more than just a room; it’s 75 acres of redwood wonder. We have beautiful spaces for meetings and gatherings, an impressive dining hall, and a variety of other spaces surrounded by nature, including Redwood Cathedral, the labyrinth, Creekside, basketball and volleyball courts, hiking trails, and much more. It’s a unique, complete experience where comfort, connection, and nature come together.